
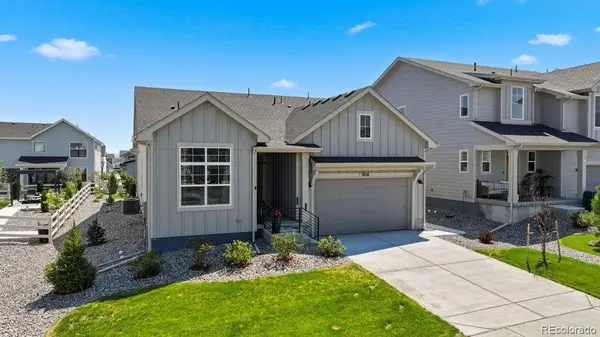
5856 Presidio PKWY
Parker, CO 80134
- 3 Beds
- 2 Baths Full Baths: 2
- 2,047 SqFt
- 7,405 Lot Size
- 2024 Year Built
GALLERY
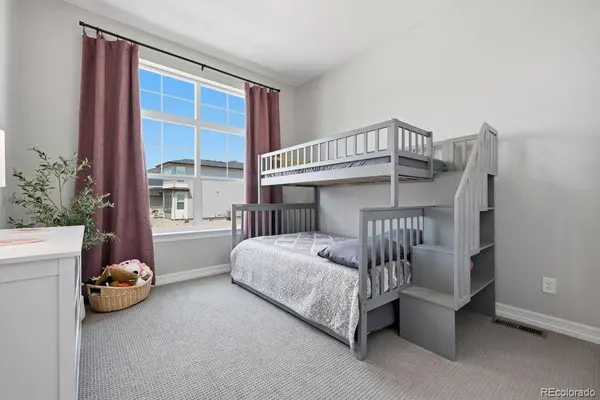
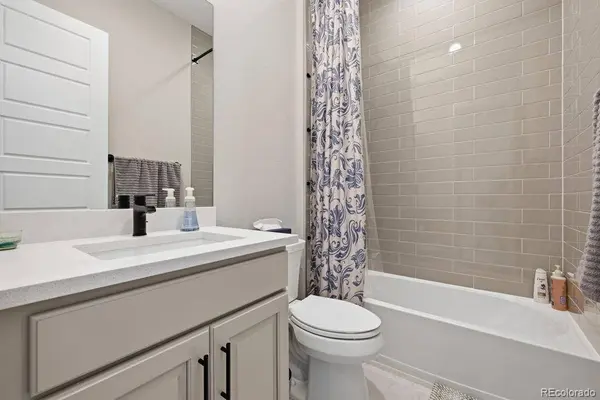
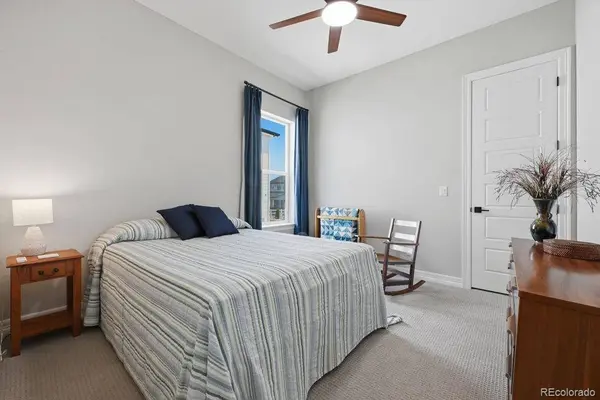
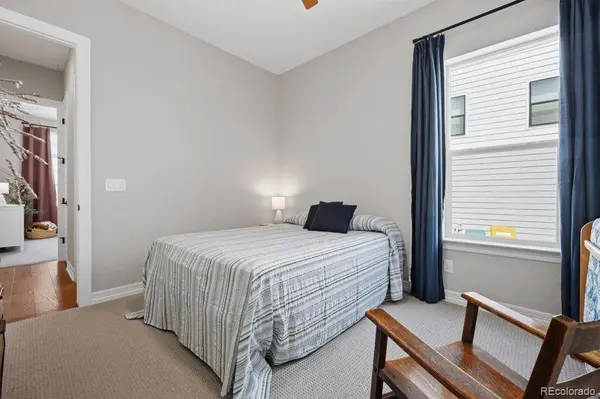
PROPERTY DETAIL
Key Details
Property Type Single Family Home
Sub Type Single Family Residence
Listing Status Active
Purchase Type For Sale
Square Footage 2, 047 sqft
Price per Sqft $354
Subdivision Allison Ranch
MLS Listing ID 9624724
Bedrooms 3
Full Baths 2
HOA Fees $128/mo
HOA Y/N Yes
Year Built 2024
Lot Size 7,405 Sqft
Acres 0.17
Property Sub-Type Single Family Residence
Location
State CO
County Douglas
Rooms
Basement Bath/Stubbed, Daylight, Full, Unfinished
Building
Lot Description Landscaped, Sprinklers In Front, Sprinklers In Rear
Story One
Sewer Public Sewer
Water Public
Interior
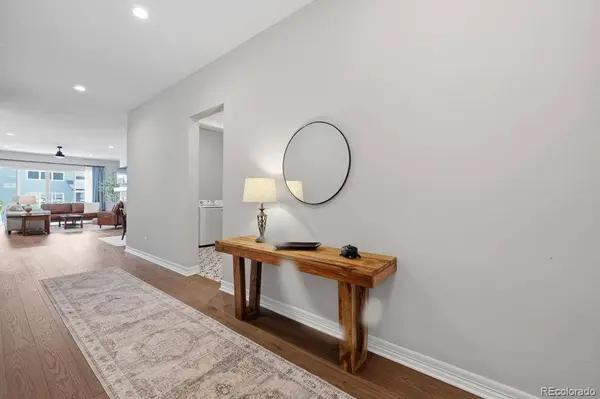
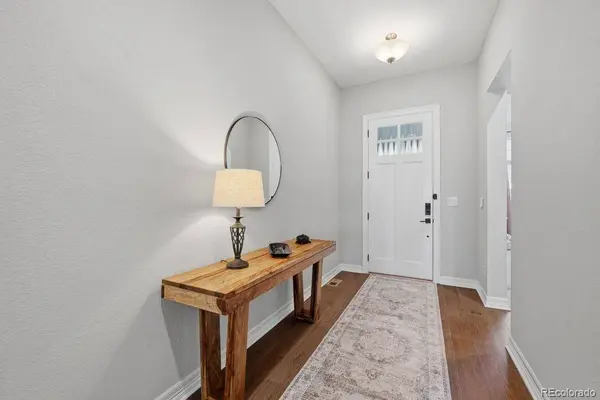
Interior Features Breakfast Nook, Built-in Features, Ceiling Fan(s), Eat-in Kitchen, Entrance Foyer, Five Piece Bath, High Ceilings, High Speed Internet, Open Floorplan, Pantry, Primary Suite, Quartz Counters, Smoke Free, Utility Sink, Walk-In Closet(s), Wired for Data
Heating Forced Air
Cooling Central Air
Flooring Carpet, Wood
Fireplaces Number 1
Fireplaces Type Family Room
Appliance Convection Oven, Cooktop, Dishwasher, Disposal, Humidifier, Range Hood, Refrigerator, Self Cleaning Oven
Exterior
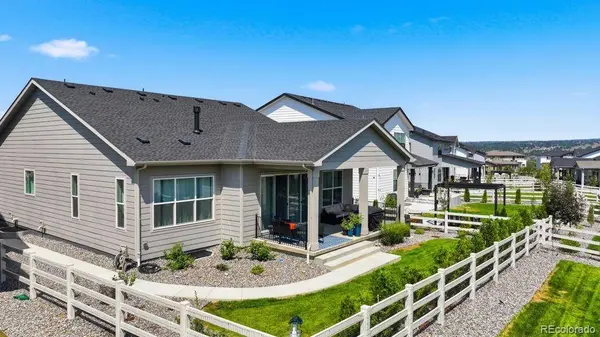
Exterior Feature Private Yard, Rain Gutters
Garage Spaces 2.0
Fence Partial
Utilities Available Cable Available, Electricity Available, Electricity Connected, Internet Access (Wired), Natural Gas Available, Natural Gas Connected, Phone Available
Amenities Available Clubhouse, Fitness Center, Park, Parking, Playground, Pool, Tennis Court(s)
Waterfront Description Public
Roof Type Composition
Porch Covered, Front Porch, Patio
Private Pool No
Schools
School District Elementary: Douglas Re-1, Middle/Junior: Douglas Re-1, High: Douglas Re-1
Others
HOA Fee Include Recycling,Trash
Senior Community No
Tax ID R0612753
Special Listing Condition None Known
Virtual Tour https://listings.blackclovermedia.org/videos/019fd76c-b5c7-739c-82e6-9a6c6631b736?v=136
SIMILAR HOMES FOR SALE
Check for similar Single Family Homes at price around $725,000 in Parker,CO

Active Under Contract
$549,999
12663 S Dove Creek CT, Parker, CO 80134
Listed byEXIT Realty DTC, Cherry Creek, Pikes Peak.3 Beds 3 Baths 1,634 SqFt
Active
$949,000
17520 Rose Mallow AVE, Parker, CO 80134
Listed byThe Old Country Real Estate Group LLC4 Beds 5 Baths 3,607 SqFt
Pending
$668,350
10810 Tomboy DR, Parker, CO 80134
Listed byRE/MAX Professionals3 Beds 3 Baths 1,880 SqFt
CONTACT
